New York, NY

141 East Houston Street

Scope/Solutions





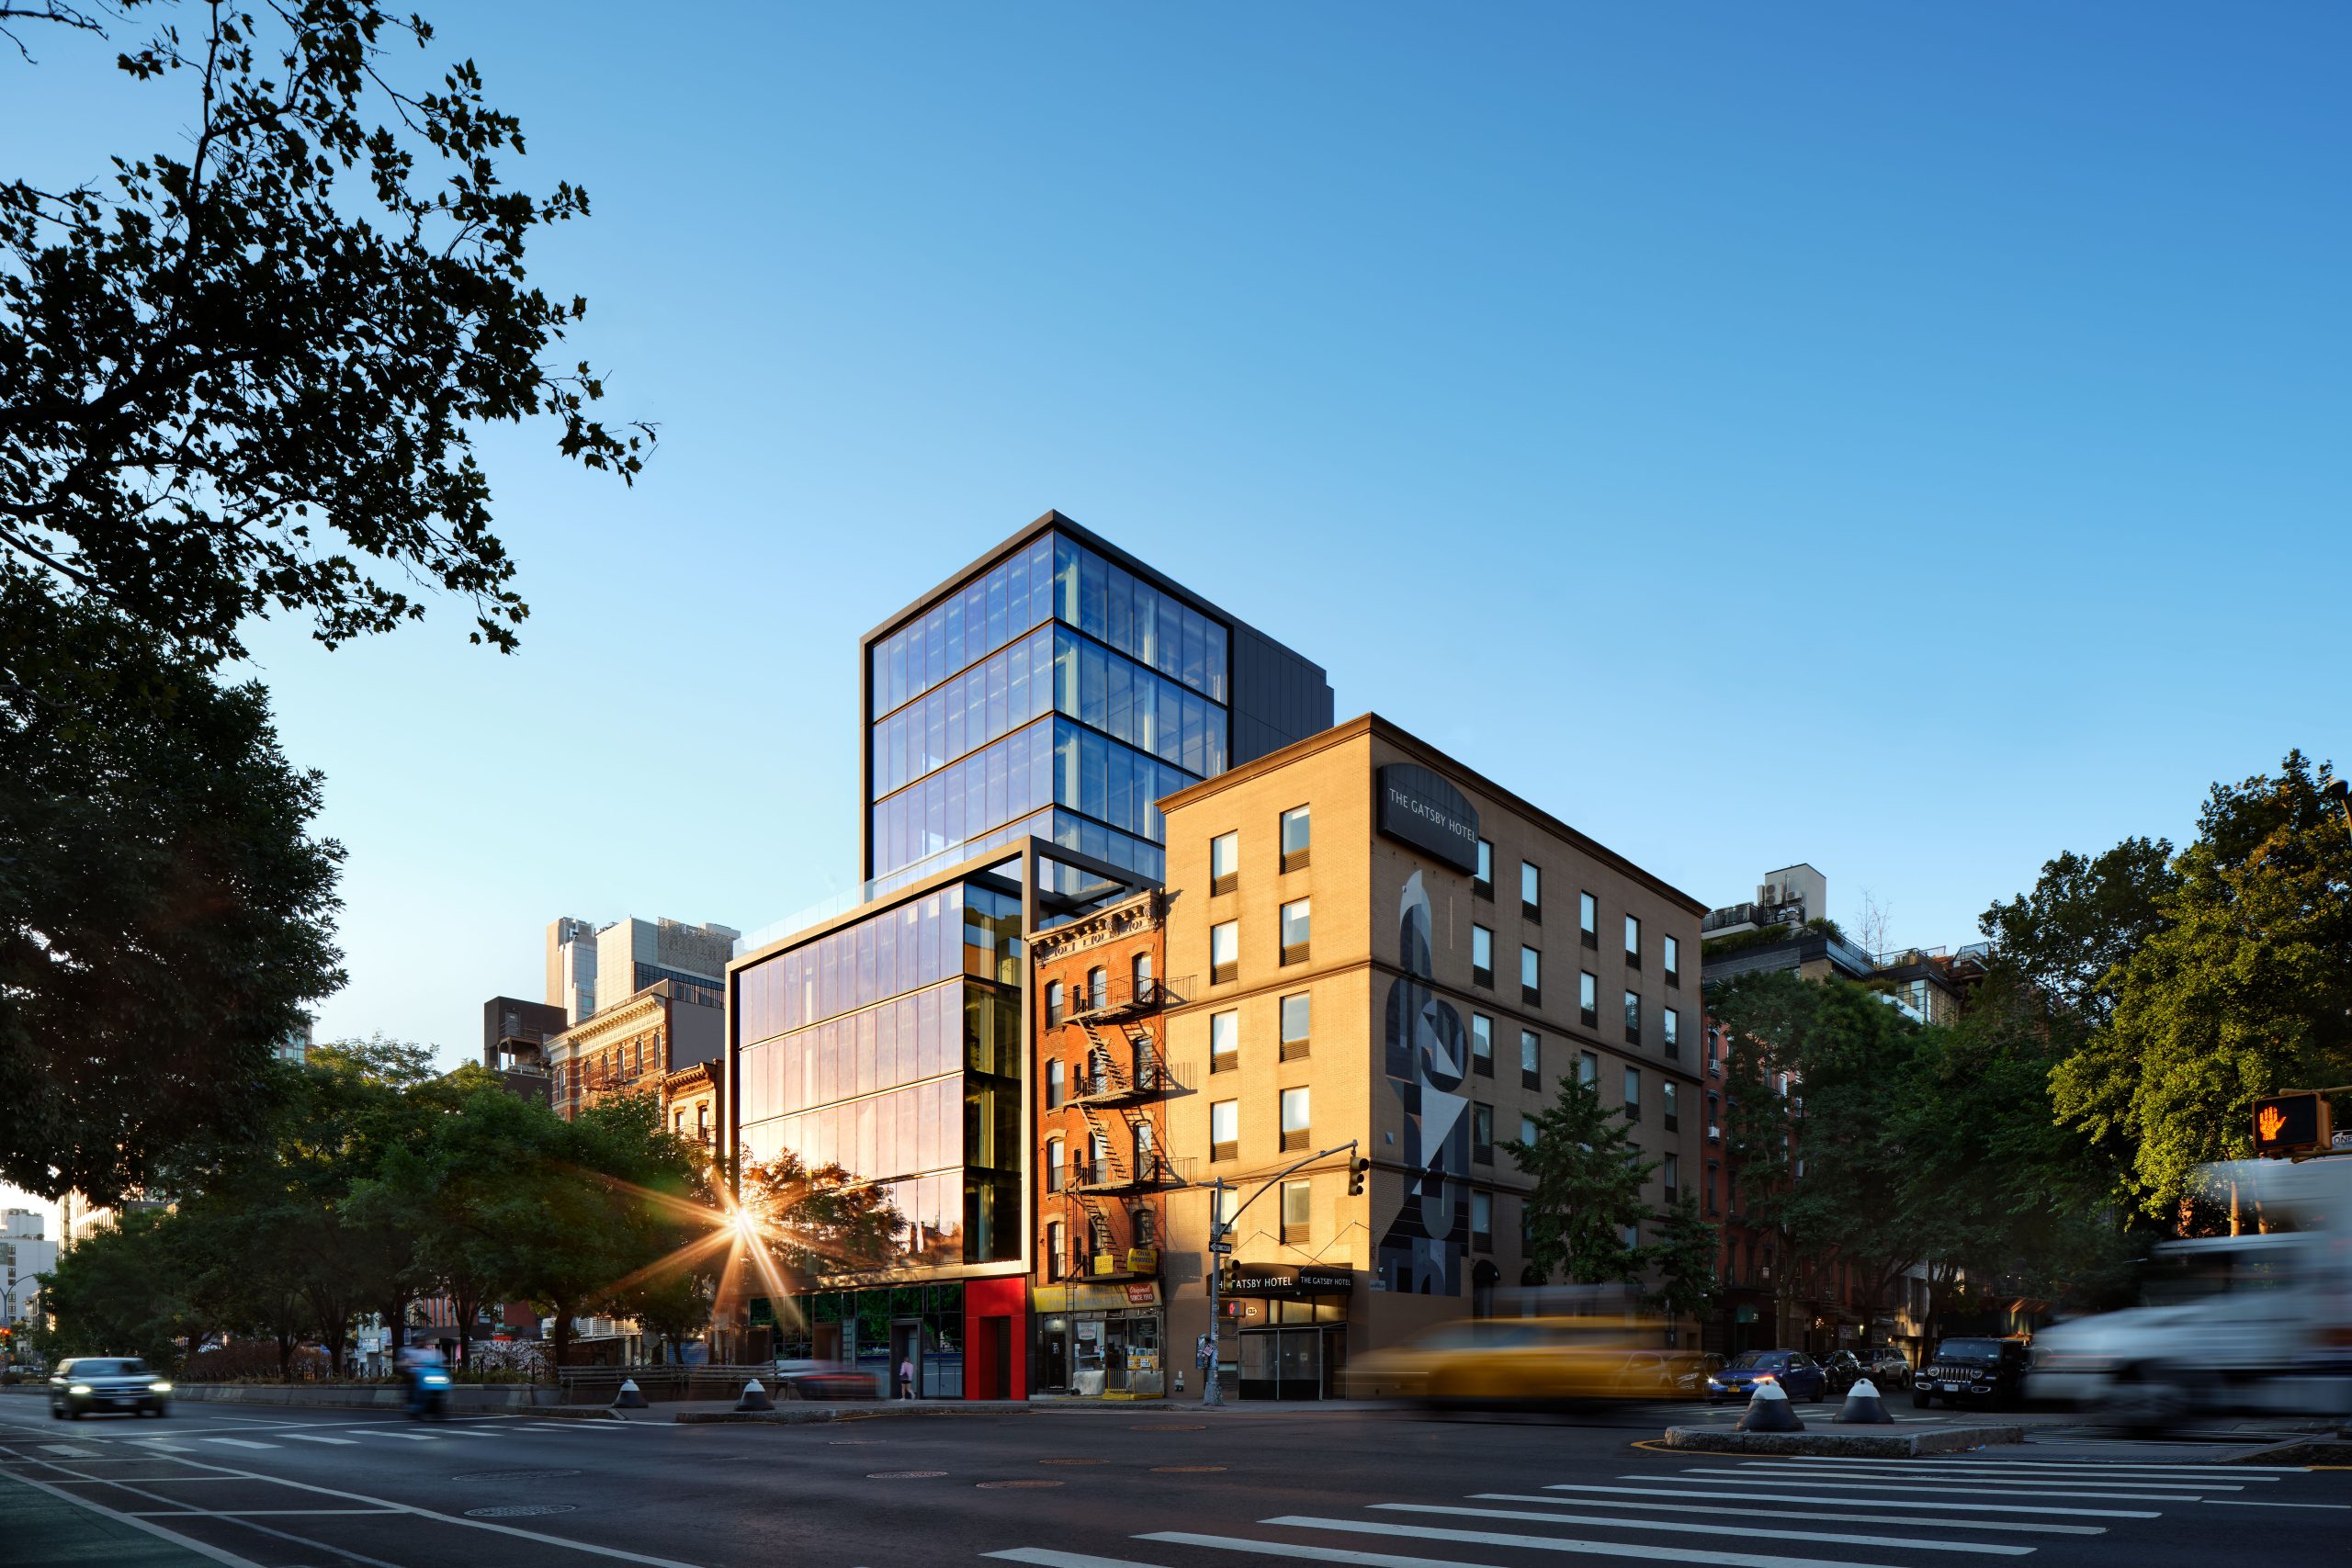
Constructed on the site of the Sunshine Cinema on the Lower East Side, the new glass-clad building offers boutique office space and ground-level retail. The 65,000 sq ft building steps back to blend with the surrounding streetscape and create a landscaped terrace. SGH consulted on the demolition of the existing theater, served as the structural engineer of record for the new building, and consulted on the building enclosure design.


The $52 million project included demolishing the existing theater, which had been reconstructed in 2001. SGH helped the demolition and temporary-shoring engineer locate bracing to least affect the new foundation, designed permanent supports for the party wall supporting an adjacent brownstone, and designed the new nine-story structure with two subgrade levels. Highlights of our structural design include:

  • Mat foundation with a concrete liner wall inboard of the theater’s foundation wall
  • Concrete beam at the top of the foundation wall extending over the existing foundation wall to the property line
  • Sloped steel columns extending from pilasters inboard of the liner wall to the property line at the second floor
  • Lateral system designed for the gravity eccentricity from the sloped columns in addition to wind and seismic forces
  • Structural steel superstructure with braced frames and concrete slabs on metal deck
  • Unbraced 60 ft tall columns supporting an ivy-and-vegetative wall in Sunshine Alley
  • Support for the articulated glass enclosure

We also consulted on the design of the building enclosure, including below-grade and terrace waterproofing, floor-to-ceiling curtain walls, aluminum-composite wall panels, and roofing. Highlights of our work include:

  • Reviewing the proposed design and helping select systems, considering strength, durability, and cost
  • Developing details to integrate adjacent enclosure systems, including a large exterior entry structure, and to address unique floor line conditions
  • Performing a building enclosure trade-off analysis to demonstrate energy code compliance
  • Analyzing heat and moisture migration for the typical building enclosure components to identify the optimal locations of air and vapor barriers to mitigate condensation
  • Calculating thermal/solar performance data used by the mechanical engineer to determine equipment sizes

SGH provided structural and building enclosure construction-phase services.
Project Summary

Icon: completion-date

2022

Completion Date
Solutions
New Construction
Services
Structures | Building Enclosures | Performance & Code Consulting
Markets
Commercial | Mixed-Use
Client(s)
East End Capital
Specialized Capabilities
Building Design | Facades & Glazing | Roofing & Waterproofing | Energy & Sustainability

Key team members

Kevin Poulin
Principal
Sean O'Brien
Managing Principal, Building Technology, New York

Additional Projects

Northeast

The Point LIC, Paragon

The Point LIC, a new commercial development, reinvents two, seven-story industrial buildings as the Paragon and Blanchard. SGH provided building enclosure and structural services for the project.
Explore
Northeast

One Cambridge Place

The project, which would provide CDM with parking for 235 cars and 160,000 sq ft of office space, needed a compressed design and construction schedule. SGH designed the new nine-story structure in time to obtain building permit sixty days after the initiation of design.
Explore